The Outpost at 126 Old Mammoth Road
Office, retail, and a high-visibility restaurant opportunity in the newly renovated heart of Old Mammoth Road.
The Outpost | Mammoth Lakes, CA – Official Website
The former Mammoth Mall has been reborn. After an extensive interior and exterior renovation, The Outpost at 126 Old Mammoth Road is now offering office, retail, and proposed restaurant space for lease in one of Mammoth Lakes’ most visible downtown locations.
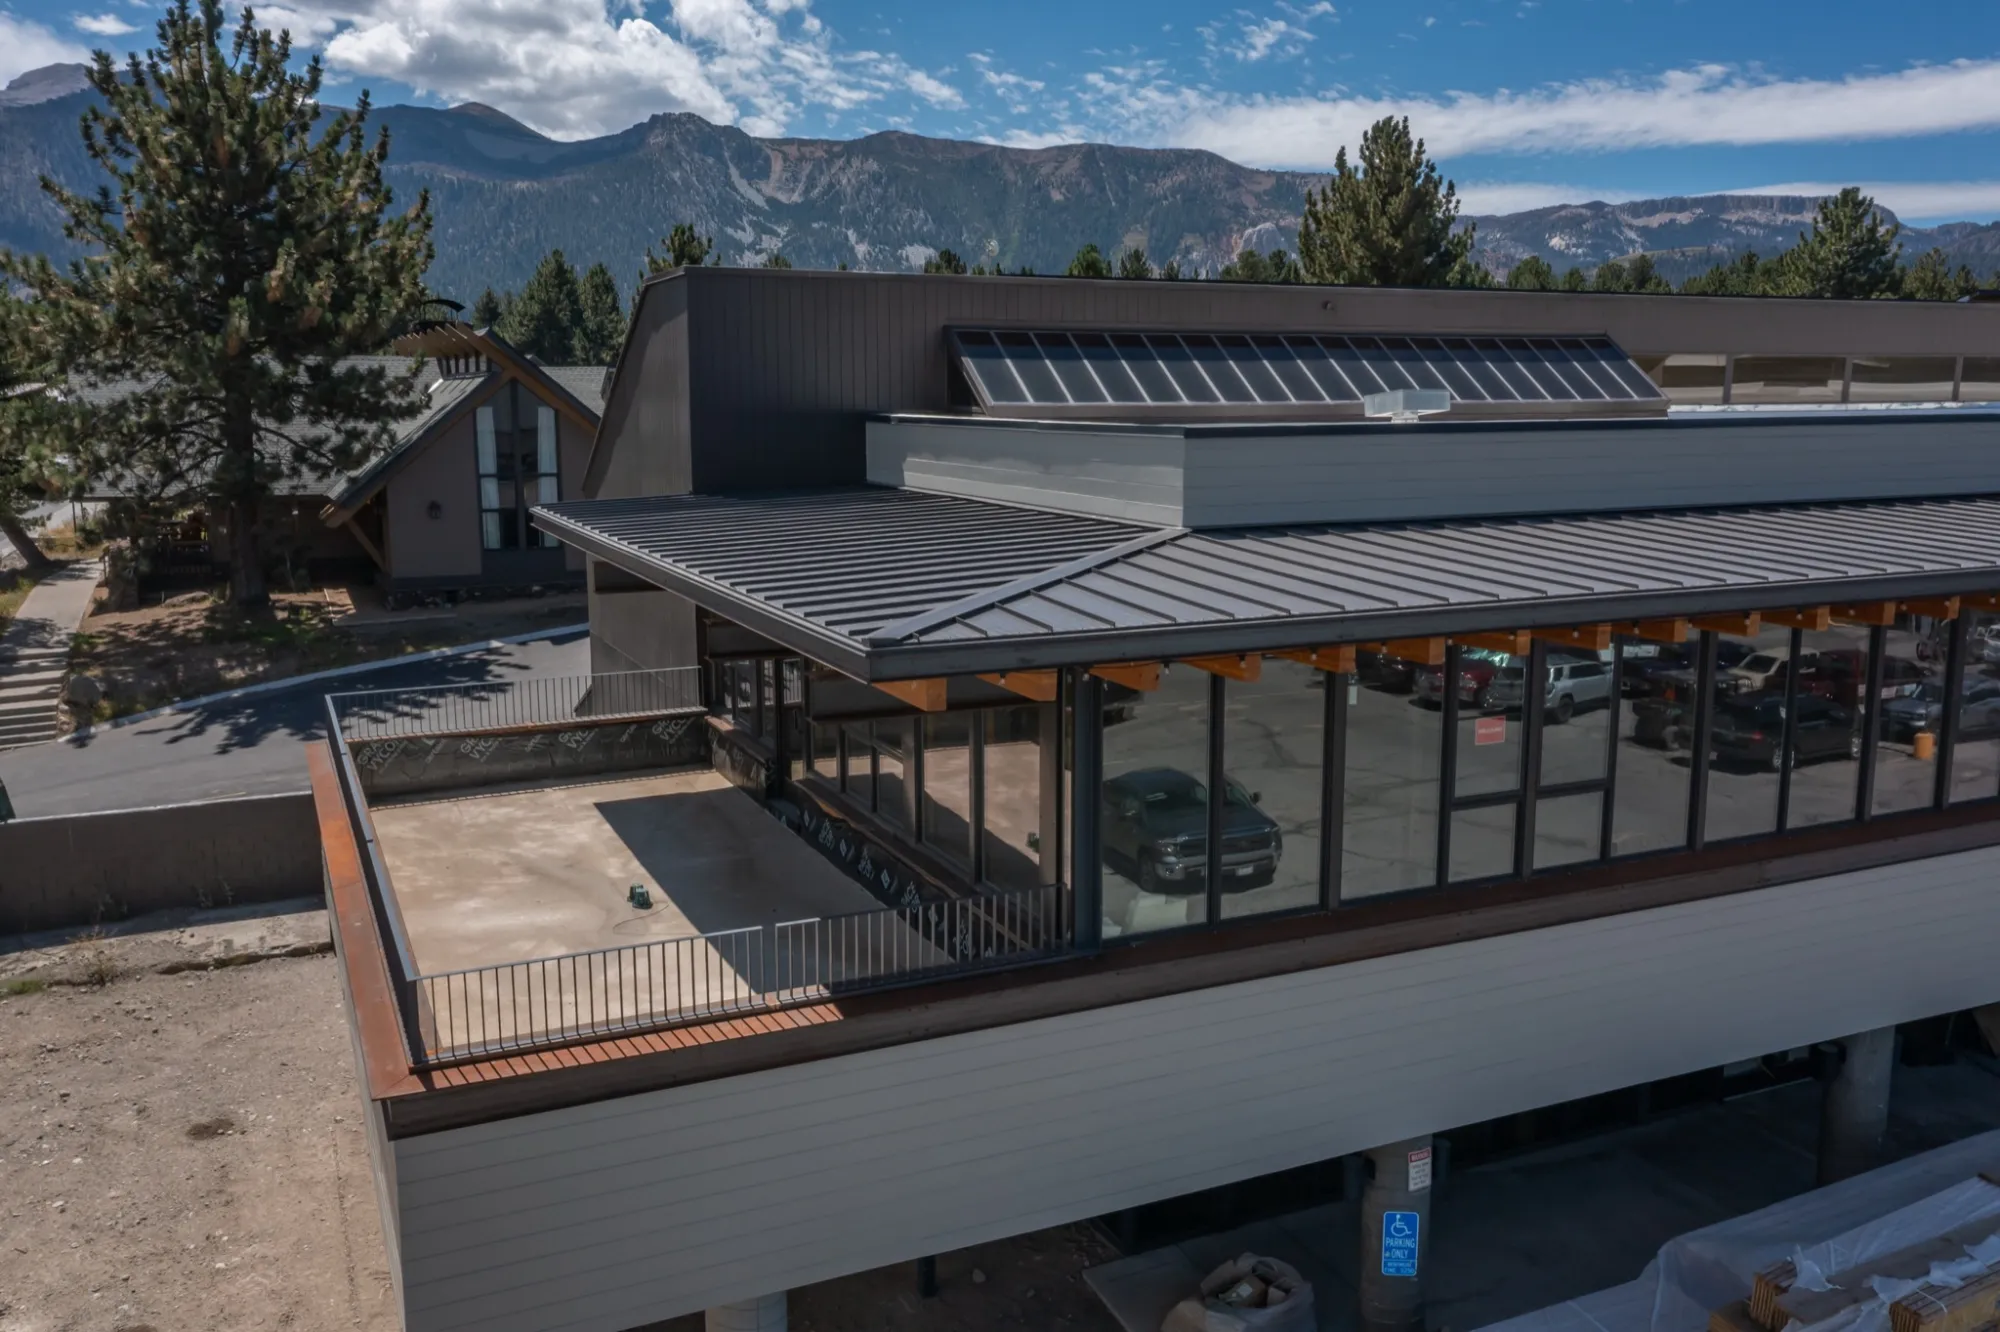
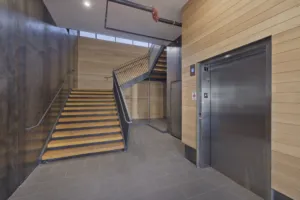
Situated at the intersection of Old Mammoth Road and Tavern Road, The Outpost is a two-story, mountain-modern commercial center designed to serve locals, second-home owners, and the year-round visitor market. The project was entitled by the Town of Mammoth Lakes as a full renovation of the existing center; new restaurant patio and decks, upgraded common areas, a new elevator and stair core, and a refreshed street presence along Old Mammoth Road.
All leases are offered on a triple-net (NNN) basis, meaning they are leased with a minimum rent and Common Area and Maintenance expenses will be added on top of the minimum rent.
Available Space
Second-Level Office Suites
Office suites are located on the second level and range from 163 square feet to 1,026 square feet. Remodeled second-level spaces include expanded ceiling heights and new, larger windows designed to take advantage of abundant natural light.
All suites have access to common-area bathrooms and a kitchenette on the second level.
Ground-Floor Retail
Ground-floor retail space is limited. Available suites range from 1,107 square feet to 2,563 square feet.
Restaurant End-Cap — Proposed Anchor
The proposed anchor for the center is the end-cap space on the southeastern wing. This is the highest-visibility restaurant opportunity in the project, fronting on Old Mammoth Road with an animated patio space that can support a flexible space for an indoor/outdoor bar.
- Total space as offered: 6,722 square feet over two levels — 3,557 SF ground floor and 3,165 SF upper level.
- Flexible demise: the space can be reduced to a ground-floor-only location of 3,557 square feet.
- Landlord offering: $125 per square foot for a tenant leasing the entire end-cap space.
- Outdoor dining: patio seating at grade plus a second-floor outdoor balcony experience.
The endcap is designed for a restaurant operator who wants street presence, patio dining, and an upper-level balcony, exactly the kind of food-and-beverage use the renovation was planned around.
Space Summary
| Use | Location | Size |
| Office | Second level | 163 – 1,026 SF |
| Retail | Ground floor | 1,107 – 2,563 SF |
| Restaurant end-cap (full) | SE wing, two levels | 6,722 SF (3,557 GF + 3,165 UL) |
| Restaurant end-cap (demised) | Ground floor only | 3,557 SF |
Lease structure: Triple Net (NNN)
Address: 126 Old Mammoth Road, Mammoth Lakes, CA 93546
 What Was Renovated
The Outpost is not a cosmetic refresh. The owner completed a comprehensive remodel of the former 1980s mall building, including:
- Remodeled second-level suites with taller ceilings and larger windows
- Remodeled common areas with both cosmetic and structural upgrades
- Common-area bathrooms and a second-level kitchenette serving the office floor
- New paint and flooring in unfinished office suites as part of the final work
- New elevator and stair core
- Exterior work still being finished: parking lot resurfacing, new exterior lighting, and new signage are pending
- Ground-floor patio and second-floor outdoor dining decks for the restaurant program
The result is a cleaner, brighter, mountain-modern center with better light, better circulation, and a much stronger street presence on Old Mammoth Road.
Why This Location Works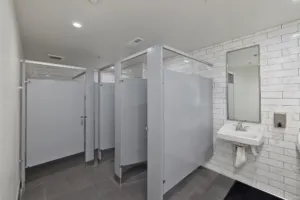
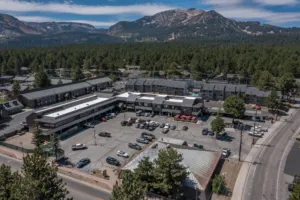
Old Mammoth Road is Mammoth’s everyday commercial corridor; groceries, services, dining, and local traffic that does not depend on a single ski day, but fully caters to the visitor as well as the local. The Outpost sits at a signalized, high-visibility corner with frontage on both Old Mammoth Road and Tavern Road, across from public parking and on the town’s transit network.
That mix matters for tenants:
- Office users get a professional second-floor environment with natural light, shared amenities, and a walkable downtown address.
- Retail tenants get limited, larger ground-floor suites in a freshly renovated center rather than a tired strip.
- A restaurant operator gets the rare combination of an endcap, patio dining, a second-floor balcony, and a landlord contribution of $125 per square foot on the anchor space.
Parking was redesigned as part of the town approvals, with on-site stalls plus proximity to the Town park-and-ride across Old Mammoth Road.
Two Rivian charging stations are located directly in front of the Good Life Café.
 Next Step
Office, retail, and the restaurant end-cap at The Outpost are available now. Suite sizes can be confirmed on a walk-through, and the end-cap can be shown as either the full two-level 6,722 SF stack or the 3,557 SF ground-floor demise.
Matthew Lehman Real Estate
The Outpost · 126 Old Mammoth Road, Mammoth Lakes, California
CA DRE #01149776
Call or email to schedule a tour and request a current availability schedule, floor plans, and NNN estimates.